
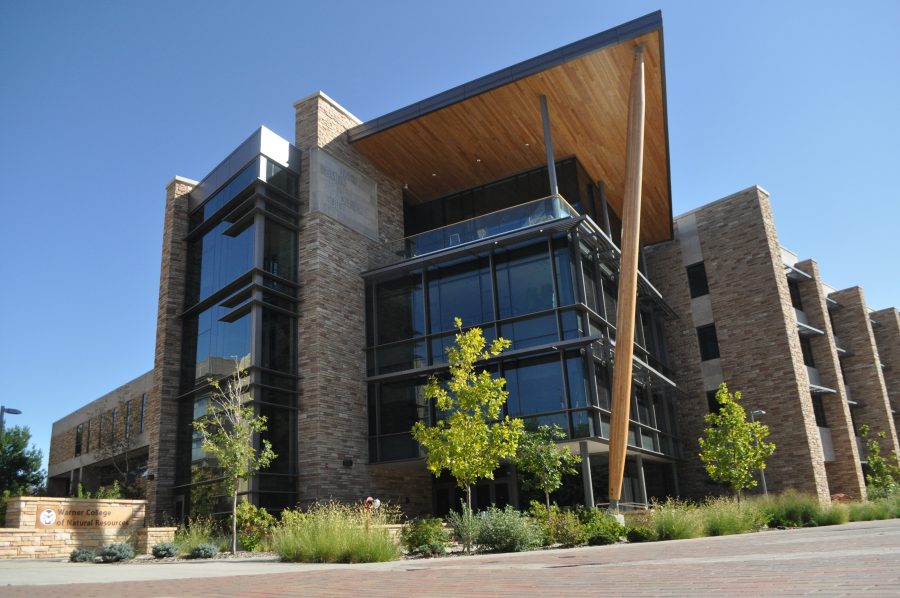
On the southeast corner of University Avenue and Center Avenue Mall, the recently completed Clark Hall sports floor-to-ceiling windows, a line of planters and ample outdoor seating.
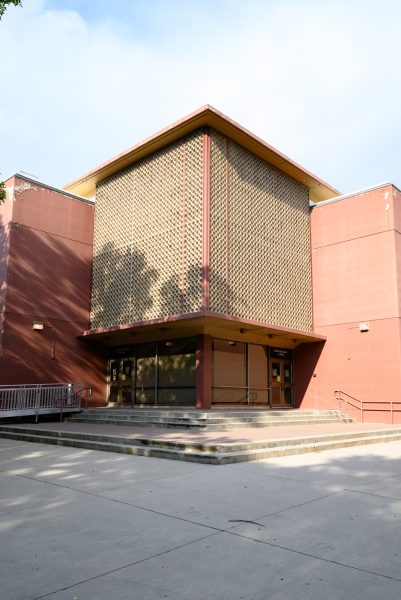
Just south of Clark Hall is Clark’s former B Wing, an active construction site, and its C Wing, which, other than a few minor improvements over the years, has remained largely untouched since its completion in the ’60s.
The renovation and renaming of the Andrew G. Clark Building is just one of several ongoing capital improvement projects at Colorado State University and stands as a symbol of the university’s evolving campus landscape. It’s notorious among students: celebrated by some and despised by others.
“The old Clark C is bad,” said Gianna Wilson, a CSU student. “It’s, like, really gross in there.”
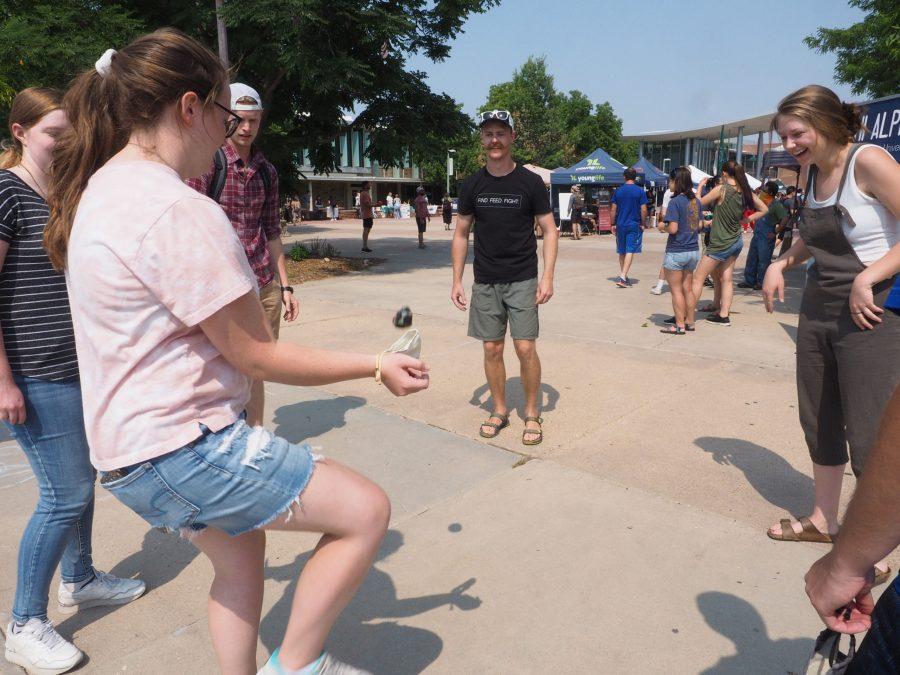
Wilson was in attendance of an event hosted by the department of journalism and media communication dubbed “Clarkchella,” — a portmanteau of “Clark” and “Coachella,” the famed California music festival.
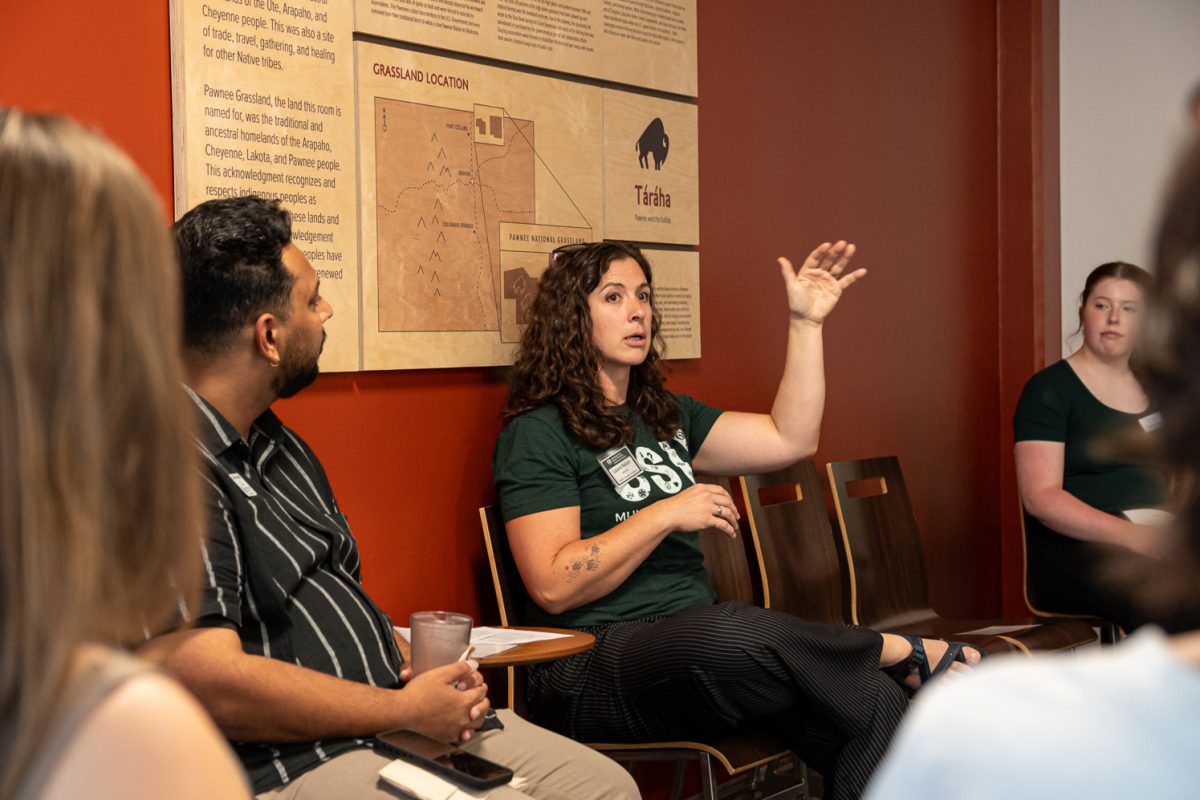
“Clark (is) such an interesting building,” said Matthew Cooperman, a poet and professor of English at CSU. “It’s a good example of brutalist architecture, and it’s built so that we can’t feel like we’re inhabiting the space — or we can’t feel community.”
Cooperman’s work often explores the intersection of environment and culture, and architecture — which he believes exist in this junction — are of interest to him. According to Cooperman, Clark is one of many buildings that represent a CSU of decades past, one with different priorities. The ’60s saw a proliferation of campus protests, and he sees Clark as an attempt to control them.
“There’s no gathering spaces,” Cooperman said. “There’s no places for people to protest. You’re lost inside a windowless room; you don’t know where you are. All of those things are totally intentional.”
The buildings that make up CSU’s Fort Collins campus showcase nearly 150 years of such intention, though, according to Cooperman, most of the campus’s historic character is confined to the Oval, in the northeast part of campus.
“You sort of see how the university started,” Cooperman said. “It owned all this property, but they were just fields, you know, and then as they’ve gone on, all those fields have … been developed.”
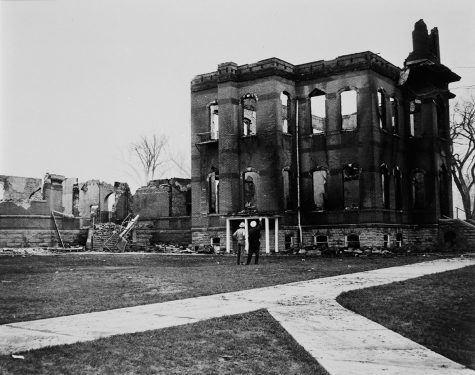
Near the Oval, Spruce Hall stands as the oldest extant building on campus. It was originally constructed in 1881 as a dormitory for the small student population of what was then known as Colorado Agricultural College. Spruce Hall claimed that title after Old Main— built in 1880 — was destroyed in a fire in 1970, rumored to have been started by antiwar activists.
Over the course of his 23-year career at CSU, Cooperman has witnessed the campus’s more recent evolution.
“When I first got here, CSU was dumpy,” Cooperman said. “The last round of major capital improvement was sort of in the ’60s, maybe early ’70s. And it wasn’t unified.”
The professor said, however, the campus became more cohesive over time. One of the major changes he noticed was the addition of sandstone to the facades of many buildings, which Cooperman said likely came from quarries in nearby Lyons, Colorado.
“I like that they’re using that to sort of situate us in the natural materials (that are) surrounding us,” Cooperman said.
In addition to becoming more cohesive, Cooperman noticed a new intentionality to the development of campus — one that reflected CSU’s identity as a sustainable institution. A good building, according to Cooperman, exists in harmony with its environment, and the newer buildings on campus do just that.
“I really like the Biology Building,” said Aliyah Bosman, a CSU student, when asked about her favorite building on campus. “Specifically because they have, like, all of the aquariums and … the nature around it.”
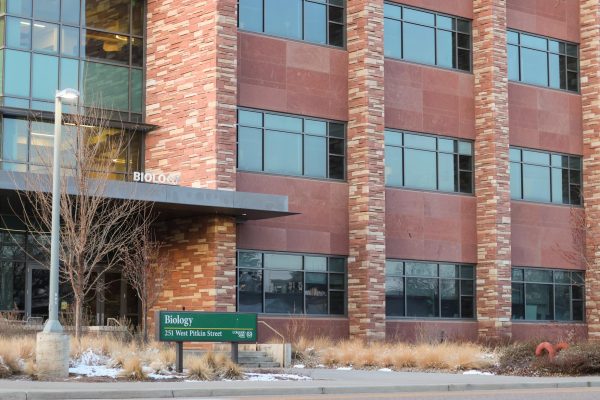
The Biology Building, which opened its doors in 2017, features a wall of plants, aquariums and educational display featuring taxidermy specimens of local wildlife. It’s also LEED Gold certified, indicating it was built with sustainability in mind.
“There’s a consistency there that seems, you know, pretty admirable,” Cooperman said.
Buildings across campus have received LEED certification, and active development projects aspire to similar standards of sustainability. One of these is the Dawn and Susie Law Engineering Future Technologies building, which is being constructed to meet LEED Gold standards – the United States Green Building Council’s second highest tier for sustainability. The building is set to open in fall 2028.
“It’s really designed to be a space that is enhancing the student experience in College of Engineering and our collaborators,” said Thomas Bradley, the department head of systems engineering at CSU.
The building will prioritize education with classrooms, large collaborative workspaces and a dedicated student success center designed to support first-generation students.
According to Bradley, the current engineering building lacks adequate study and collaboration space — a need the Engineering Future Technologies building will aim to fulfill. It’s also designed to make the work engineers do more visible: Many areas will have floor-to-ceiling windows that showcase the activities of students inside, and a student taking nonengineering classes in one of the building’s many classrooms will walk through the creative workspaces that make up the first floor.
The Engineering Future Technologies Building, when complete, will mark another change to CSUs ever-evolving campus. Cooperman referred to the way Canvas Stadium “changed the orientation” of campus after it opened in 2017, transforming a formerly empty area into a major campus landmark.
“That’s what architecture does,” Cooperman said. “It keeps changing its environment and bringing new things into literal focus.”
Reach Chloe Bjork at life@collegian.com or on social media @RMCollegian.